 As required by HCA Special Resolution 2, the HCA Board agreed at its September 18 monthly meeting to hold a public discussion and hearing on the recently proposed modifications to HCA General Resolution 15, Goodman House Mail Receptacles at the 7:30 p.m. Wednesday, October 16, 2013 HCA monthly meeting at the offices of TWC Association Management, 397 Herndon Parkway, Suite 100, Herndon, VA 20170. At this meeting HCA Members can voice their opinions on the proposed modifications. Board majority action to adopt or reject the proposed modifications will follow not later than thirty days from the hearing. The modifications propose to allow exterior-mounted mailboxes, like the Home Depot product pictured here, as replacements for original, as-built, through-door Goodman House mailslots. See the August 16, 2013 HCA announcement posted below, and related document links and posts, for additional information. UPDATE: The HCA Board did not approve the proposed modifications at the October 16, 2013 monthly meeting and related hearing.
Saturday, September 28, 2013
HCA MAILBOX PROPOSAL DISCUSSION OCT 16 @ TWC
As required by HCA Special Resolution 2, the HCA Board agreed at its September 18 monthly meeting to hold a public discussion and hearing on the recently proposed modifications to HCA General Resolution 15, Goodman House Mail Receptacles at the 7:30 p.m. Wednesday, October 16, 2013 HCA monthly meeting at the offices of TWC Association Management, 397 Herndon Parkway, Suite 100, Herndon, VA 20170. At this meeting HCA Members can voice their opinions on the proposed modifications. Board majority action to adopt or reject the proposed modifications will follow not later than thirty days from the hearing. The modifications propose to allow exterior-mounted mailboxes, like the Home Depot product pictured here, as replacements for original, as-built, through-door Goodman House mailslots. See the August 16, 2013 HCA announcement posted below, and related document links and posts, for additional information. UPDATE: The HCA Board did not approve the proposed modifications at the October 16, 2013 monthly meeting and related hearing.
Saturday, September 14, 2013
LAVC REDEVELOPMENT MEETINGS SEP 16-17

The proposed redevelopment will require demolition of several early Reston First Village buildings, and eventually add more than 1,000 housing units on the combined Crescent and Lake Anne sites, including townhouse and mid-rise buildings, a 15-story high-rise building similar in height to Heron House, and workforce housing. It will also add additional retail space, underground retail parking, and up to 50,000 s.f. of new office space.
After numerous meetings with Lake Anne residents and businesses, Republic will present its conceptual plan to the general public at a community open house meeting on Monday, September 16, 2013 from 7:00 to 9:00 p.m. at the Reston Community Center Lake Anne. Republic will also present its plans to the RA Design Review Board on Tuesday, September 17 at 7:00 p.m. at RA Headquarters. RA DRB approval is one of several required, and their meetings provide opportunities for Reston residents to formally voice support for or concerns about such proposals.
Friday, August 23, 2013
HCA STANDARDS PAINTS 25-30% OFF AUG 25-SEP 2
As noted in an earlier post, the 1993 HCA General Resolution 5, Exterior Painting Standards and Maintenance of Concrete Beams, Appendix A, specifies several Duron Paint colors and finishes for key Hickory Cluster architectural elements and details, including: 914 White flat for stucco panels, and semi-gloss for exterior window trim and pre-painted concrete block patio walls; 5414D Asteroid semi-gloss; and 5335A Ranch Mink semi-gloss. Nearest store location is 495A Elden Street in Herndon, just past the Fairfax County Parkway and Safeway store, telephone (703) 471-1484. This information is for reference only, not an endorsement or guarantee.
Friday, August 16, 2013
LAVC FUNDRAISER AUG 18 FOR HC MAN ASSAULTED
A Hickory Cluster resident suffered serious injuries last week while walking home late from work. As the Reston Patch reported on August 13: "A man was robbed and assaulted on the bike path near Maple Ridge Road in Reston late last Wednesday. The victim, 46, was in the 11500 block of Maple Ridge near Lake Anne about 10:45 p.m. on August 7 when two men approached him, according to police reports. The victim told police the men assaulted him and stole his cash. The victim was hospitalized for his injuries and reported the incident the next day. He told the police the suspects were two black men in their 20s who were wearing dark clothing." To help our neighbor cover related medical bills, casual French Bistro and long-time Lake Anne Village Center business Cafe Montmartre will donate 50% of dinner proceeds after 6:00 p.m. on Sunday, August 18, 2013, and is collecting additional donations. Space is limited and reservations are recommended. This information is for reference only, not an endorsement or guarantee.
HCA STANDARDS PAINTS 35% OFF AUG 16-19

HCA MAIL RECEPTACLE RESOLUTION MODS PROPOSED
RA UPDATES RELAC RESOLUTION
The RA Board of Directors updated its Use & Maintenance Standards Resolution 15, Air-Conditioning Units/RELAC HVAC System on May 23, 2013, to incorporate existing equipment operation certification by RELAC-certified HVAC professionals. It also includes new text on HVAC system maintenance and upgrade consultation with RELAC prior to filing temporary exemption applications.
Monday, July 29, 2013
HCA YARD DEBRIS PICK-UPS @ WEDNESDAYS ?
Block 2 Members noticed that Republic Services did not pick up several bags of yard debris this morning for some reason, even though we usually see them remove household trash and yard debris on Mondays and Thursdays. However, TWC contacted Republic and confirmed this morning that apparently Wednesdays are Hickory Cluster yard debris pick-up days. UPDATE: Wednesday has come and gone and the yard debris is still there ... no pick-up. TWC is working on the issue.
Wednesday, June 26, 2013
HCA DOOR SLOT MAIL RECEPTACLES: USPS GUIDELINES
As requested by Members interested in preserving the architectural integrity, appearance, and property values of Goodman Houses clusterwide, US Postal Service guidelines for through-door mailslots as published within USPS Domestic Mail Manual (DMM) Section 508 Parts 2.1.3 and 2.1.6, are summarized as follows:
 - The slot bottom must be at least 30 inches above the floor
- The opening must be at least 1 1/2 x 7 inches
- Horizontal slots must have a hinged top flap
- Inside privacy hoods shouldn’t be below the bottom of the outside plate and should not project more than 2 1/16 inches beyond the inside of the door.
Current USPS policy is that mail delivery to all new building developments be centralized, most often using Cluster Box Units (CBUs). In addition, the USPS Office of Inspector General recommended in 2011 that USPS reduce labor costs by eliminating all door-to-door delivery, or to offset related expenses by charging extra for this service. However, the new development CBU policy does not apply to existing individual residences like Hickory Cluster that receive door-to-door delivery, the Federal Government has not yet decided to eliminate all door-to-door delivery, and customers nationwide are resisting many such proposed changes to USPS service.
USPS guidelines above are supplemented by more specific RA Design Guidelines for Cluster Housing Mailboxes and HCA General Resolution 15 for Goodman House Mail Receptacles. Products that meet these USPS, RA, and HCA requirements, and that provide weather-resistant seals, are readily available and easily installed.

- The opening must be at least 1 1/2 x 7 inches
- Horizontal slots must have a hinged top flap
- Inside privacy hoods shouldn’t be below the bottom of the outside plate and should not project more than 2 1/16 inches beyond the inside of the door.
Current USPS policy is that mail delivery to all new building developments be centralized, most often using Cluster Box Units (CBUs). In addition, the USPS Office of Inspector General recommended in 2011 that USPS reduce labor costs by eliminating all door-to-door delivery, or to offset related expenses by charging extra for this service. However, the new development CBU policy does not apply to existing individual residences like Hickory Cluster that receive door-to-door delivery, the Federal Government has not yet decided to eliminate all door-to-door delivery, and customers nationwide are resisting many such proposed changes to USPS service.
USPS guidelines above are supplemented by more specific RA Design Guidelines for Cluster Housing Mailboxes and HCA General Resolution 15 for Goodman House Mail Receptacles. Products that meet these USPS, RA, and HCA requirements, and that provide weather-resistant seals, are readily available and easily installed.
Sunday, June 23, 2013
HCA PLAYGROUND BENCH: A SHORTER STORY

Although not specifically shown on the original site plan drawings, this playground appears to be thoughtfully designed and most likely the work of Architect Charles M. Goodman or an associate.
Unfortunately the playground site was in a flood plain. So the playground equipment eventually deteriorated, became a greater liability, and was removed. Only the original wooden and metal bench remained.


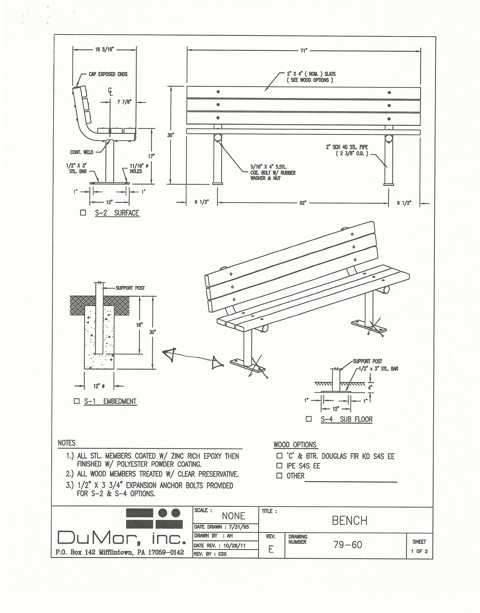
The HCA Board of Directors agreed soon thereafter to replace the bench, but a Director felt strongly that a location to the side of the now-open meadow might allow children and adults to run and play more freely. It would eliminate a potential obstacle, potential injuries, and potential HCA liability. It would be easier for grounds crews to maintain the meadow grass. And since the original playground was long gone, the original bench location was no longer relevant.
Several Members disagreed with the Board and argued for replacement of the bench back in its original location in the middle of the meadow so they could be closer to their children.
Subscribe to:
Posts (Atom)